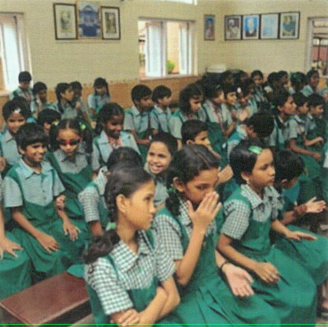
About Blind School & Special Care Center
A specialized educational institution for visually impaired students and children with special needs, emphasizing accessibility and the development of spatial awareness and other senses. These facilities aim to provide a comprehensive learning environment that prepares students for independent living and the challenges of the wider world.
Design Considerations
Architectural design plays a crucial role, focusing on creating a space that is safe, accessible, and conducive to learning for visually impaired individuals.
Accessibility Features
- Ramps & handrails for safe navigation
- Tactile paving throughout
- Contrasting colors for spatial awareness
- Tactile textures & clear pathways
- Minimized noise & clear acoustics
- Braille signage throughout
Facilities & Equipment
- Area: 10,000 sq.ft specialized facility
- Wooden & carpet flooring
- Specialized furniture & benches
- Technology tools for learning
- Tactile graphics & games
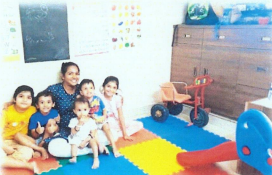
- Playing toys & learning kits
- Staff rooms & waiting areas (1,000 sq.ft)
- Landscaped outdoor area with equipment (1,000 sq.ft)
- Accessible toilet & washroom
Educational Approach
- Braille literacy training
- Orientation & mobility training
- Use of assistive devices
- Life skills development
- Social skills training
- Vocational training
- Computer training with screen readers
Mission & Impact
Blind schools play a vital role in challenging social perceptions by providing opportunities for education and empowerment, preparing students for independent living and employment, thus integrating them as productive members of society.